Peaceful 2 & 3 BHK Boutique Residences · Starting at ₹37.5 Lakhs*
An exclusive, low-density community of just 12 residences. Purpose-built with only 3 homes per floor, ensuring genuine 3-side cross-ventilation, abundant sunlight, and total family privacy. Buy direct from the developer with zero brokerage fees.
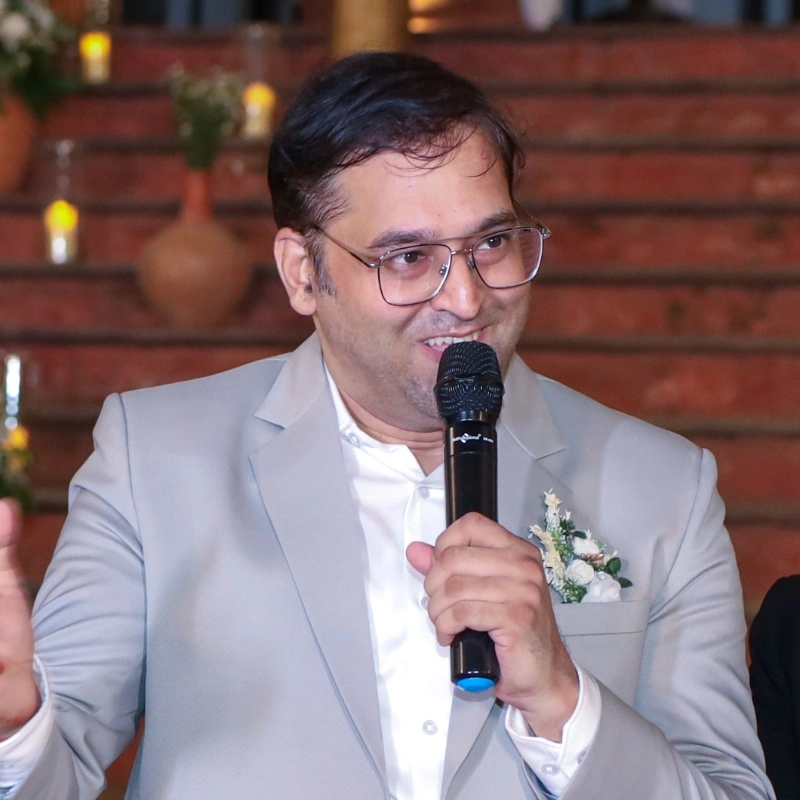
Founder & Managing Director
“We don’t cut corners. Every column, beam, and wall in Tulsi Tower is engineered under direct on-site personal supervision to ensure lifetime structural integrity for your family.”
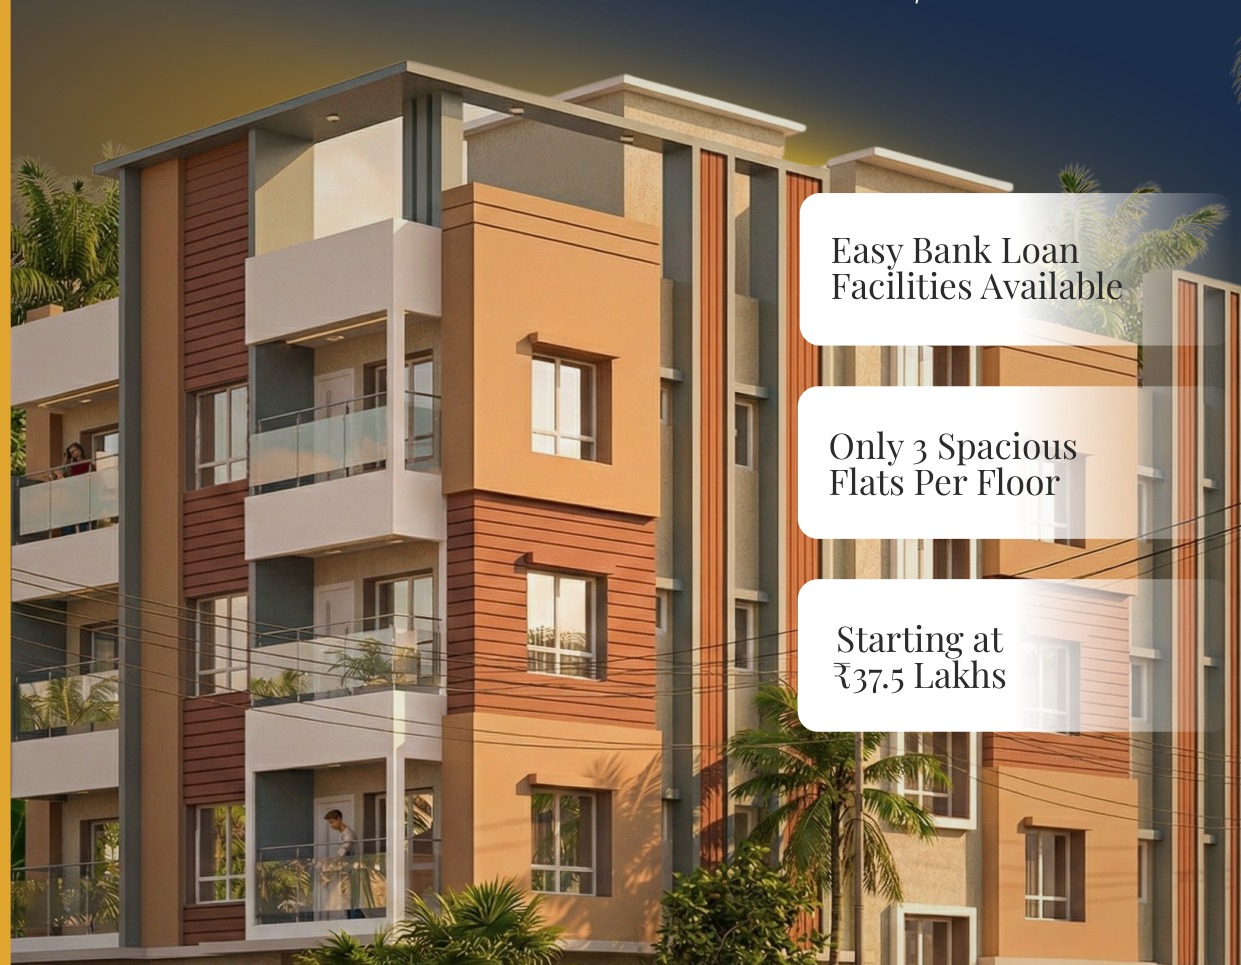
While most apartment buildings in Kaikhali crowd 4 to 6 units onto every floor, Tulsi Tower is purposefully engineered with an exclusive 3-residence floor plate. Your home benefits from genuine 3-side open ventilation, abundant natural daylight, private balconies, and complete family privacy.
| Location | Kaikhali Chiriamore, Salua, Airport, Kolkata 700052 |
| Floor Plate | Exclusive Low-Density (Only 3 flats per floor) |
| RERA Sanction | WBRERA/P/NOR/2025/003475 · BMC Sanctioned Plan |
| Bank Approval | Pre-Approved by State Bank of India (SBI) & Leading Banks |
| Structure Status | G+4 RCC Earthquake-Resistant · Possession Dec 2027 |
| Brokerage | ₹0 (Zero Brokerage — Buy Direct from Developer) |
Make an informed decision for your family. Compare how our engineered floor plate delivers better health, safety, and long-term resale value.
| Feature / Metric | Tulsi Tower (Iconic Homes) | Typical Kaikhali Standalones |
|---|---|---|
| Homes Per Floor | Only 3 Homes (Unmatched Privacy) | ✕ 4 to 6 crowded units per floor |
| Ventilation & Daylight | 3-Side Open cross-breeze in all flats | ✕ 1-side narrow openings, dark internal shafts |
| Bank Pre-Approval | SBI Pre-Approved (Fast, safe loan sanction) | ✕ Often unapproved or high-cost NBFC only |
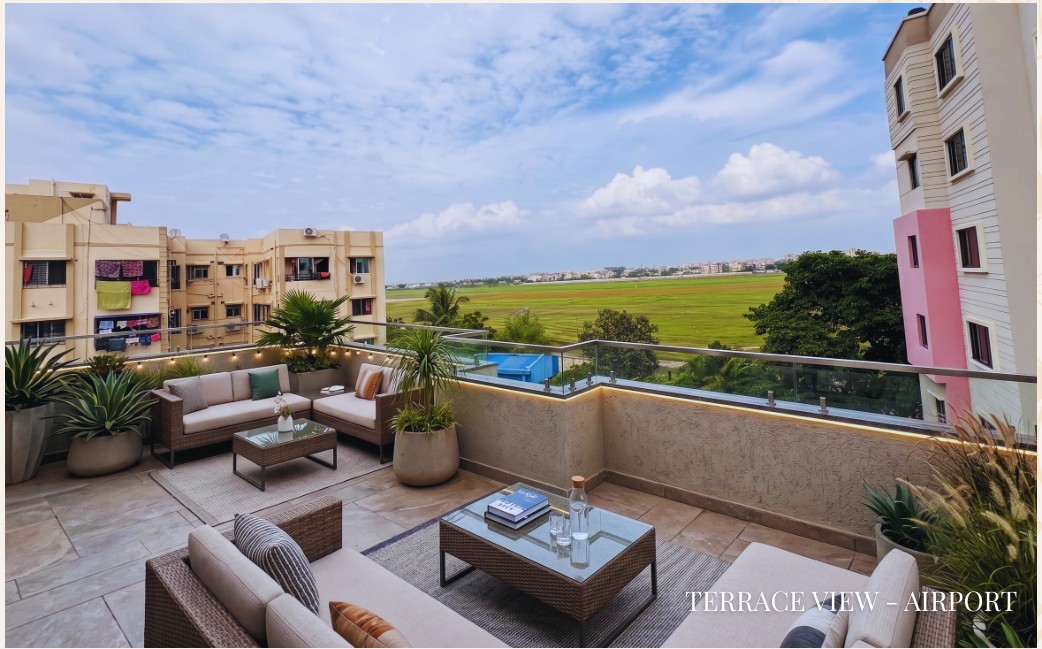
| Rooftop Amenities | Airport Runway View Sky Lounge | ✕ Bare roof with exposed utility tanks |
| Power Backup & Lift | Automatic Lift with ARD + Dedicated DG Set | ✕ Basic manual lift, erratic generator backup |
| Builder Credibility | 35-Year Track Record (Amar Malhotra) | ✕ First-time or unregistered contractors |
| Brokerage Fee | ₹0 (Direct Developer Booking) | ✕ 2% broker commission charged to buyer |
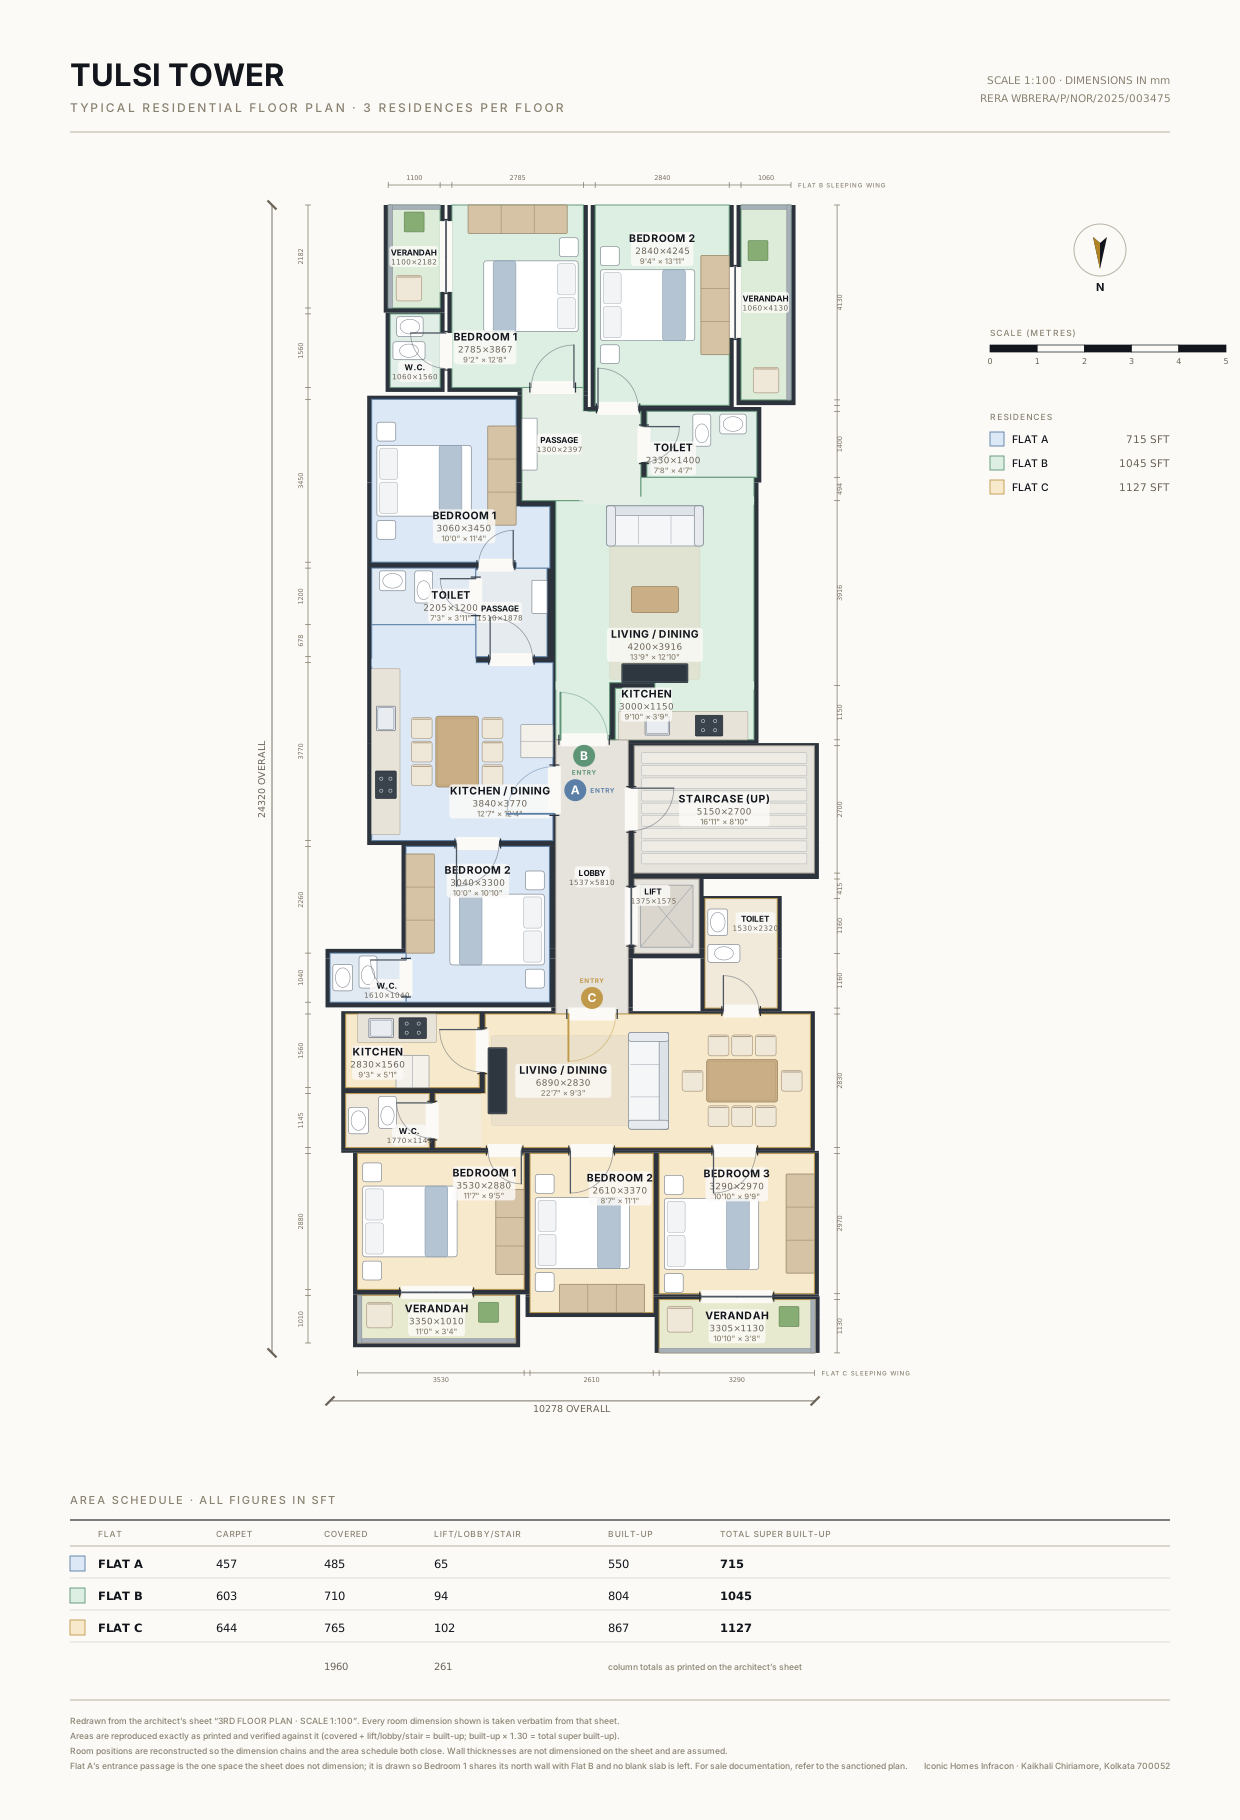
Three distinct floor plans tailored to nuclear and joint families. Transparent carpet and super built-up measurements verbatim from the sanctioned blueprint.
Optimal efficiency for modern couples. Features a massive 12′7″ × 12′4″ kitchen-dining space, 2 bedrooms, and private corridor entry.
| RERA Carpet | 457 sq. ft. |
| Super Built-Up | 715 sq. ft. |
| Configuration | 2 Bed · 2 Bath · Dining |
| Starting Price | ₹37.5 Lakhs* |
Designed with dual East & West verandahs drawing continuous natural cross-ventilation. Expansive 22′ living space with open-plan kitchen.
| RERA Carpet | 603 sq. ft. |
| Super Built-Up | 1,045 sq. ft. |
| Configuration | 2 Bed · 2 Bath · 2 Verandahs |
| Starting Price | ₹49.8 Lakhs* |
Luxury family residence featuring 3 spacious south-facing bedrooms, 2 wide road-facing verandahs, and an expansive 22′7″ × 9′3″ living room.
| RERA Carpet | 644 sq. ft. |
| Super Built-Up | 1,127 sq. ft. |
| Configuration | 3 Bed · 2 Bath · 2 Verandahs |
| Starting Price | ₹54.0 Lakhs* |
Only three residences share each floor. Every room dimension is taken verbatim from the architect’s sanctioned 1:100 blueprint sheet.
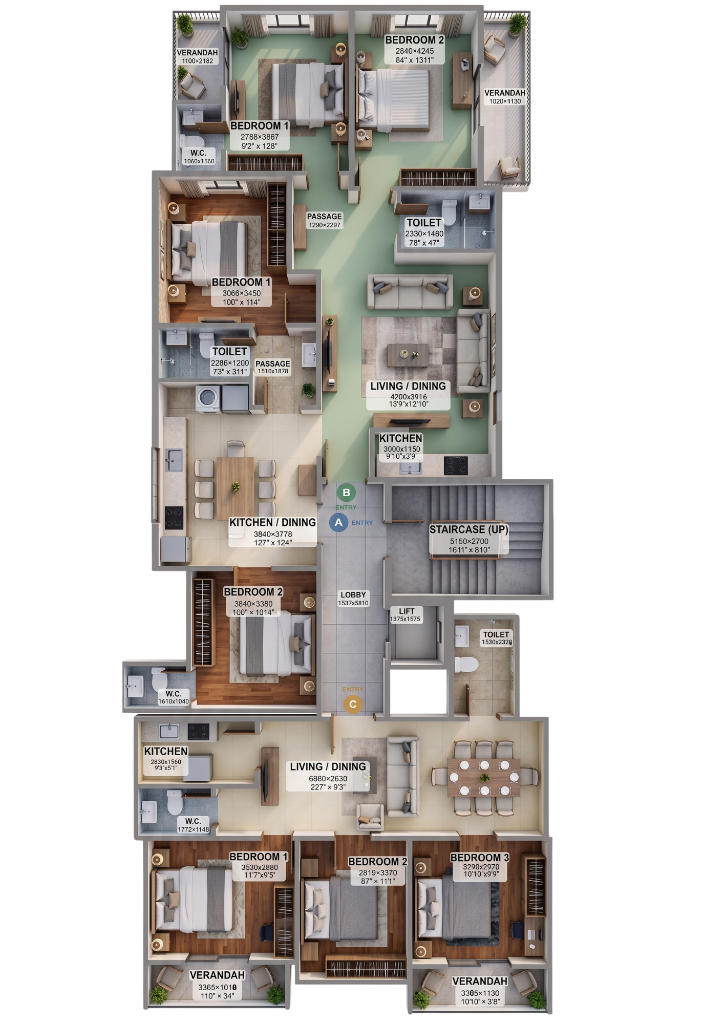
Redrawn from the architect’s sheet; room dimensions are verbatim from it. 100% Vastu-compliant layout.
| RERA Carpet Area | 457 sq. ft. (42.45 m²) |
| Built-up Area | 550 sq. ft. |
| Super Built-up (SBUA) | 715 sq. ft. |
| Indicative Price | ₹37.5 Lakhs* |
| RERA Carpet Area | 603 sq. ft. (56.02 m²) |
| Built-up Area | 804 sq. ft. |
| Super Built-up (SBUA) | 1,045 sq. ft. |
| Indicative Price | ₹49.8 Lakhs* |
| RERA Carpet Area | 644 sq. ft. (59.83 m²) |
| Built-up Area | 867 sq. ft. |
| Super Built-up (SBUA) | 1,127 sq. ft. |
| Indicative Price | ₹54.0 Lakhs* |
Prioritizing robust civil infrastructure, low monthly maintenance costs, and resident well-being.
Stainless-steel automatic passenger lift with Automatic Rescue Device (ARD) and emergency power backup.
Dedicated silent DG set powering lift, common area illumination, water pumps, and essential points.
Secure covered vehicle parking spaces at stilt level with wide driveway access and easy turning radius.
High-definition CCTV camera coverage across entry gates, lobby, lift entrance, and boundary perimeter.
Pre-approved by State Bank of India (SBI) for 80–90% home loans with verified clear legal titles.
Heavy structural RCC column construction providing enhanced acoustic privacy, seismic safety, and longevity.
Plan your investment comfortably. Pre-configured with State Bank of India (SBI) reference interest rates.
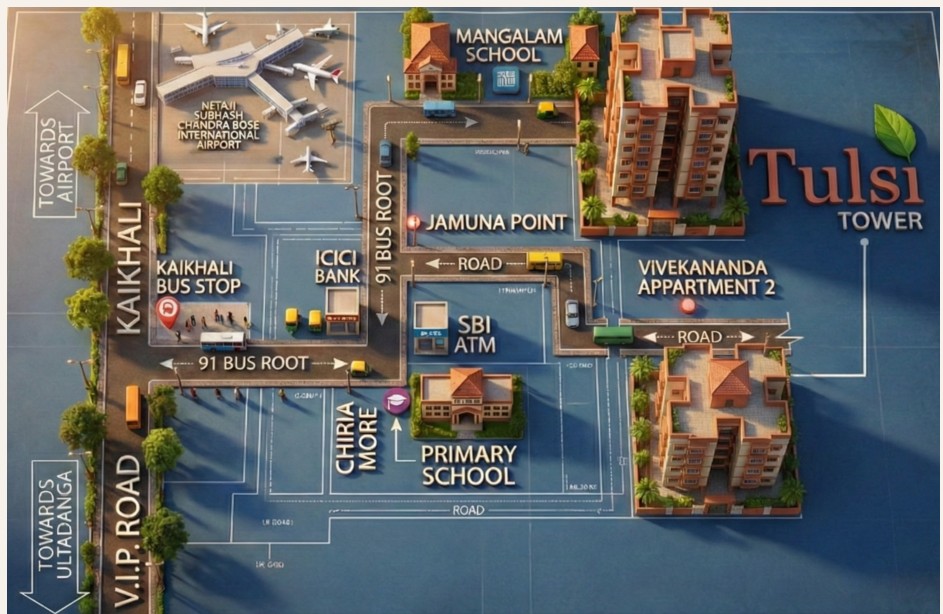
Spend less time in traffic and more time with your family. Situated right off VIP Road at Kaikhali Chiriamore, enjoying seamless transit across New Town and Sector V.
Avoid broker markups and talk directly to the builder. We will send you the verified all-inclusive cost breakdown, sample flat video walkthroughs, and bank loan documentation.
Site Office: Kaikhali Chiriamore, Salua, Kolkata 700052
Corporate Office: Ground Floor, Omkar Apartment, Ghoshpara, Kaikhali.
Fill in your contact details to receive flat-wise price lists, payment milestone schedules, and an invitation for a private site tour.